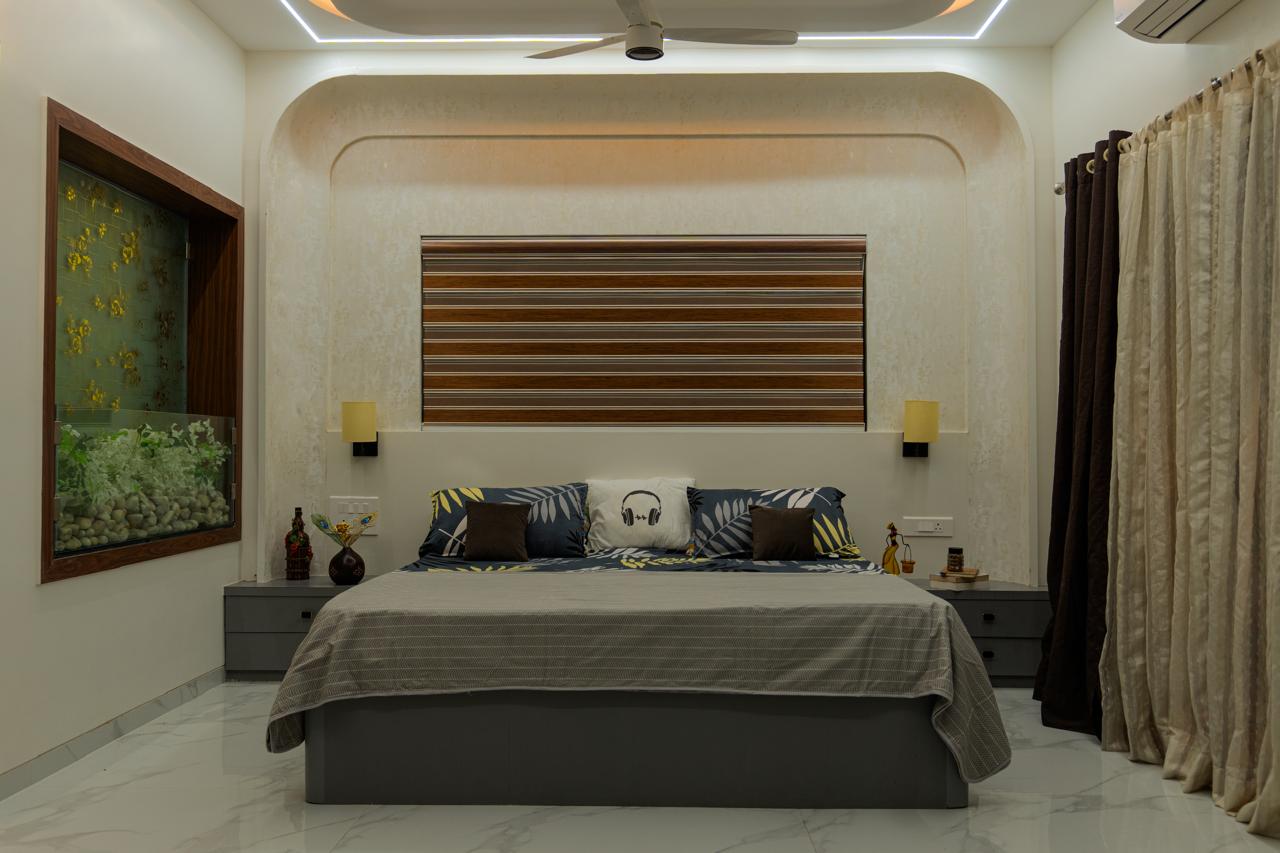









This interior project is designed around a warm and inviting contemporary aesthetic, where natural wood finishes, soft neutral tones, and carefully layered lighting create a sense of comfort and elegance. The living area combines clean-lined furniture with subtle textures and thoughtfully selected décor, creating a relaxed yet refined atmosphere.
The bedrooms follow a distinct design language while maintaining harmony throughout the home. Custom furniture, textured feature walls, warm lighting, patterned furnishings, and functional detailing come together to create comfortable and personalised spaces. Each room balances aesthetics with everyday practicality, resulting in a home that feels timeless, cosy, and uniquely tailored to its residents.